

BEDS4
BATHS4 full
SQUARE FEET4,834
MLS#1060095
STATUSActive
PROPERTY TYPEResidential - Single Family
SCHOOLPawling
Property Description
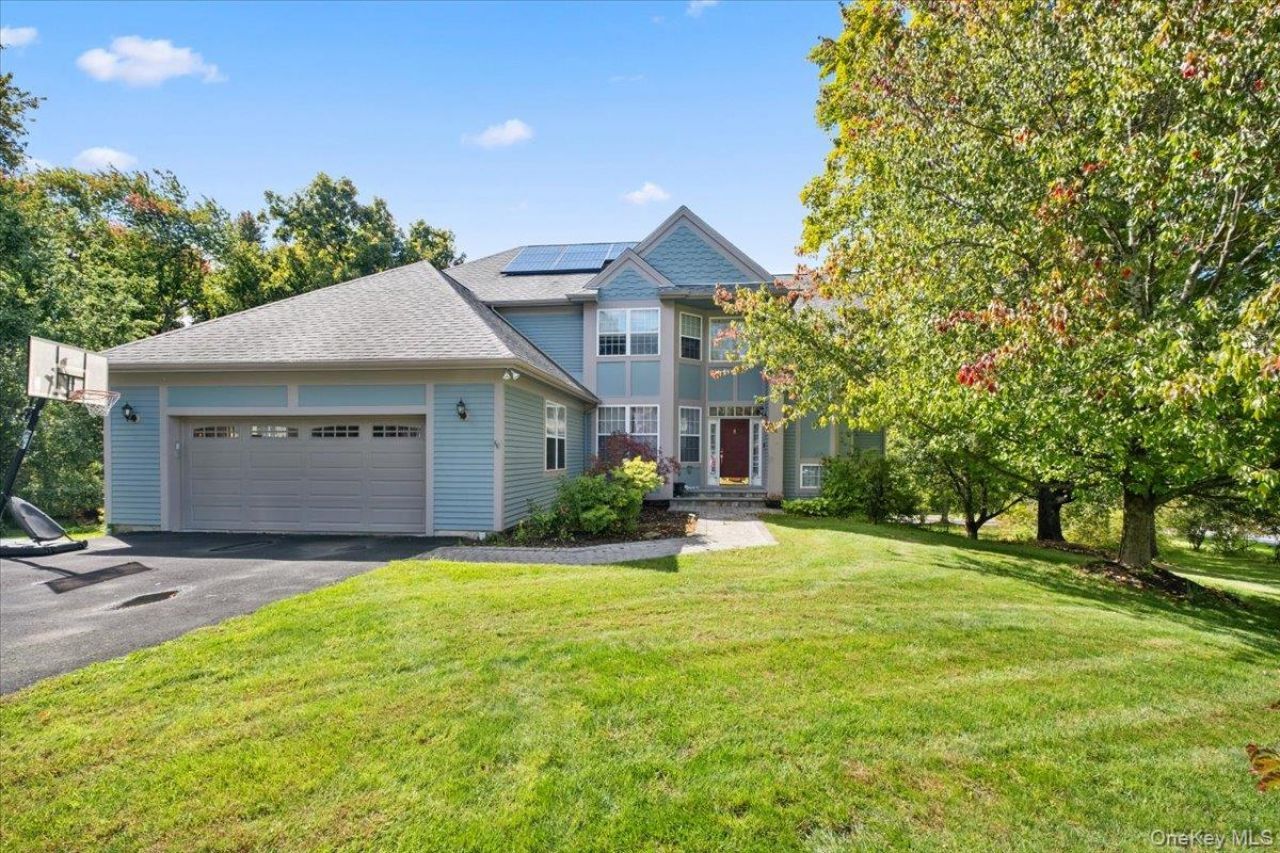
Welcome to 9 Bridle Way, a 4-bedroom, 4-bath Colonial on a 1.24-acre corner lot at the end of a quiet cul-de-sac in the Highlands at Pawling. This stunning Colonial offers roughly 4,800 sq ft of living space across three finished levels. Hardwood floors and cathedral ceilings run through the main level, which includes formal living and dining rooms, an eat-in kitchen with a sunny breakfast area, and a great room with a fireplace. A sunroom opens to the deck for easy indoor-outdoor living. A first-floor office with access to a full bath doubles as a fourth bedroom, and the mudroom/laundry connects directly to the 2-car attached garage. Upstairs, the primary suite has two walk-in closets and a tiled spa bath with a soaking tub, separate shower, and double vanity. Two more bedrooms share a full tiled bath. The finished walk-out lower level adds a family room, a bedroom, and a full bath, with full-size windows that keep it bright. Highlands residents enjoy a community pool and tennis courts. The quiet cul-de-sac setting is minutes to Pawling village and the Metro-North Harlem Line. Pawling schools. Space, light, and amenities, all in one address. Schedule your private showing today.
Property Features
Property Type: Residential - Single Family
Basement: Yes
Basement: Finished, Full, Walk-Out Access
Cooling: Central Air
Garage: 3
Heating: Forced Air, Propane
Home Style: Colonial
Lot Size: 1.24 Acres
Taxes: $14,672
Year Built: 1993
Amenities
First Floor Bedroom
First Floor Full Bath
Breakfast Bar
Cathedral Ceiling(s)
Double Vanity
Eat-in Kitchen
Entrance Foyer
High Ceilings
Open Floorplan
Open Kitchen
Pantry
Primary Bathroom
Walk Through Kitchen
Walk-In Closet(s)
Washer/Dryer Hookup
Feature Descriptions
Appliances: Dishwasher, Dryer, Freezer, Gas Cooktop, Gas Oven, Gas Range, Refrigerator, Washer
Association Amenities: Pool, Tennis Court(s)
Association Fee: $423/Monthly
Association Fee Includes: Common Area Maintenance
Attic: Partially Finished, Storage
Days on Site: 3
Exterior: Frame
Fireplace Y/N: Yes
GarageY/N: Yes
On Market Date: 2026-10-08
Parcel Number: 134089-6956-01-153748-0000
Parking Features: Attached, Driveway, Garage, Off Street
Rental Term: Monthly
Rooms Total: 15
Sewer: Public Sewer
Utilities: Cable Available, Electricity Available, Propane, Water Available
Water: Public
Local Schools
High School: Pawling High School
Middle School: Pawling Middle School
Elementary School: Pawling Elementary School
School District: Pawling
Estimate Your Payment
Estimated Payment
$ 5,233.82 per month $3,792.41 Principal & Interest $1,222.67 Property Tax $218.75 Homeowner's InsuranceChange Payment Information
Listed By / Shown By
Listing By
Agency Name: RE/MAX In The City
Agency Contact: 929-222-4200

Shown By
Agent Name: Ginger Dara
Agent Phone: Cell: (516) 238-8629
Agency Title: Coldwell Banker American Homes



Member Participants (and their affiliated licensees, if applicable) shall indicate on their websites that IDX information is provided exclusively for consumers’ personal non-commercial use, that it may not be used for any purpose other than to identify prospective properties consumers may be interested in purchasing, that the data is deemed reliable but is not guaranteed by MLS GRID, and that the use of the MLS GRID Data may be subject to an end user license agreement prescribed by the Member Participant’s applicable MLS if any and as amended from time to time. MLS GRID may, at its discretion, require use of other disclaimers as necessary to protect Member Participant, and/or their MLS from liability.
Based on information submitted to the MLS GRID. All data is obtained from various sources and may not have been verified by broker or MLS GRID. Supplied Open House Information is subject to change without notice. All information should be independently reviewed and verified for accuracy. Properties may or may not be listed by the office/agent presenting the information.
Privacy Policy / DMCA Notice / ADA Accessibility


This site is hosted, designed and copyright
© 1994 - 2026 by
Delta Media Group, Inc. -- Patent Pending --
9 Bridle Way | MLS# 1060095
This single family home located at 9 Bridle Way, Pawling, NY 12564 is currently listed for sale with an asking price of $750,000. This property was built in 1993 and has 4 bedrooms and 4 full baths with 4834 sq. ft. Bridle Way is located within the Pawling school district. Search Pawling real estate on gingerdara.cbamhomes.com today.