

BEDS6
BATHS3 full
MLS#1057974
STATUSActive
PROPERTY TYPEMulti Unit - Multiple
SCHOOLBrooklyn 20
Property Description
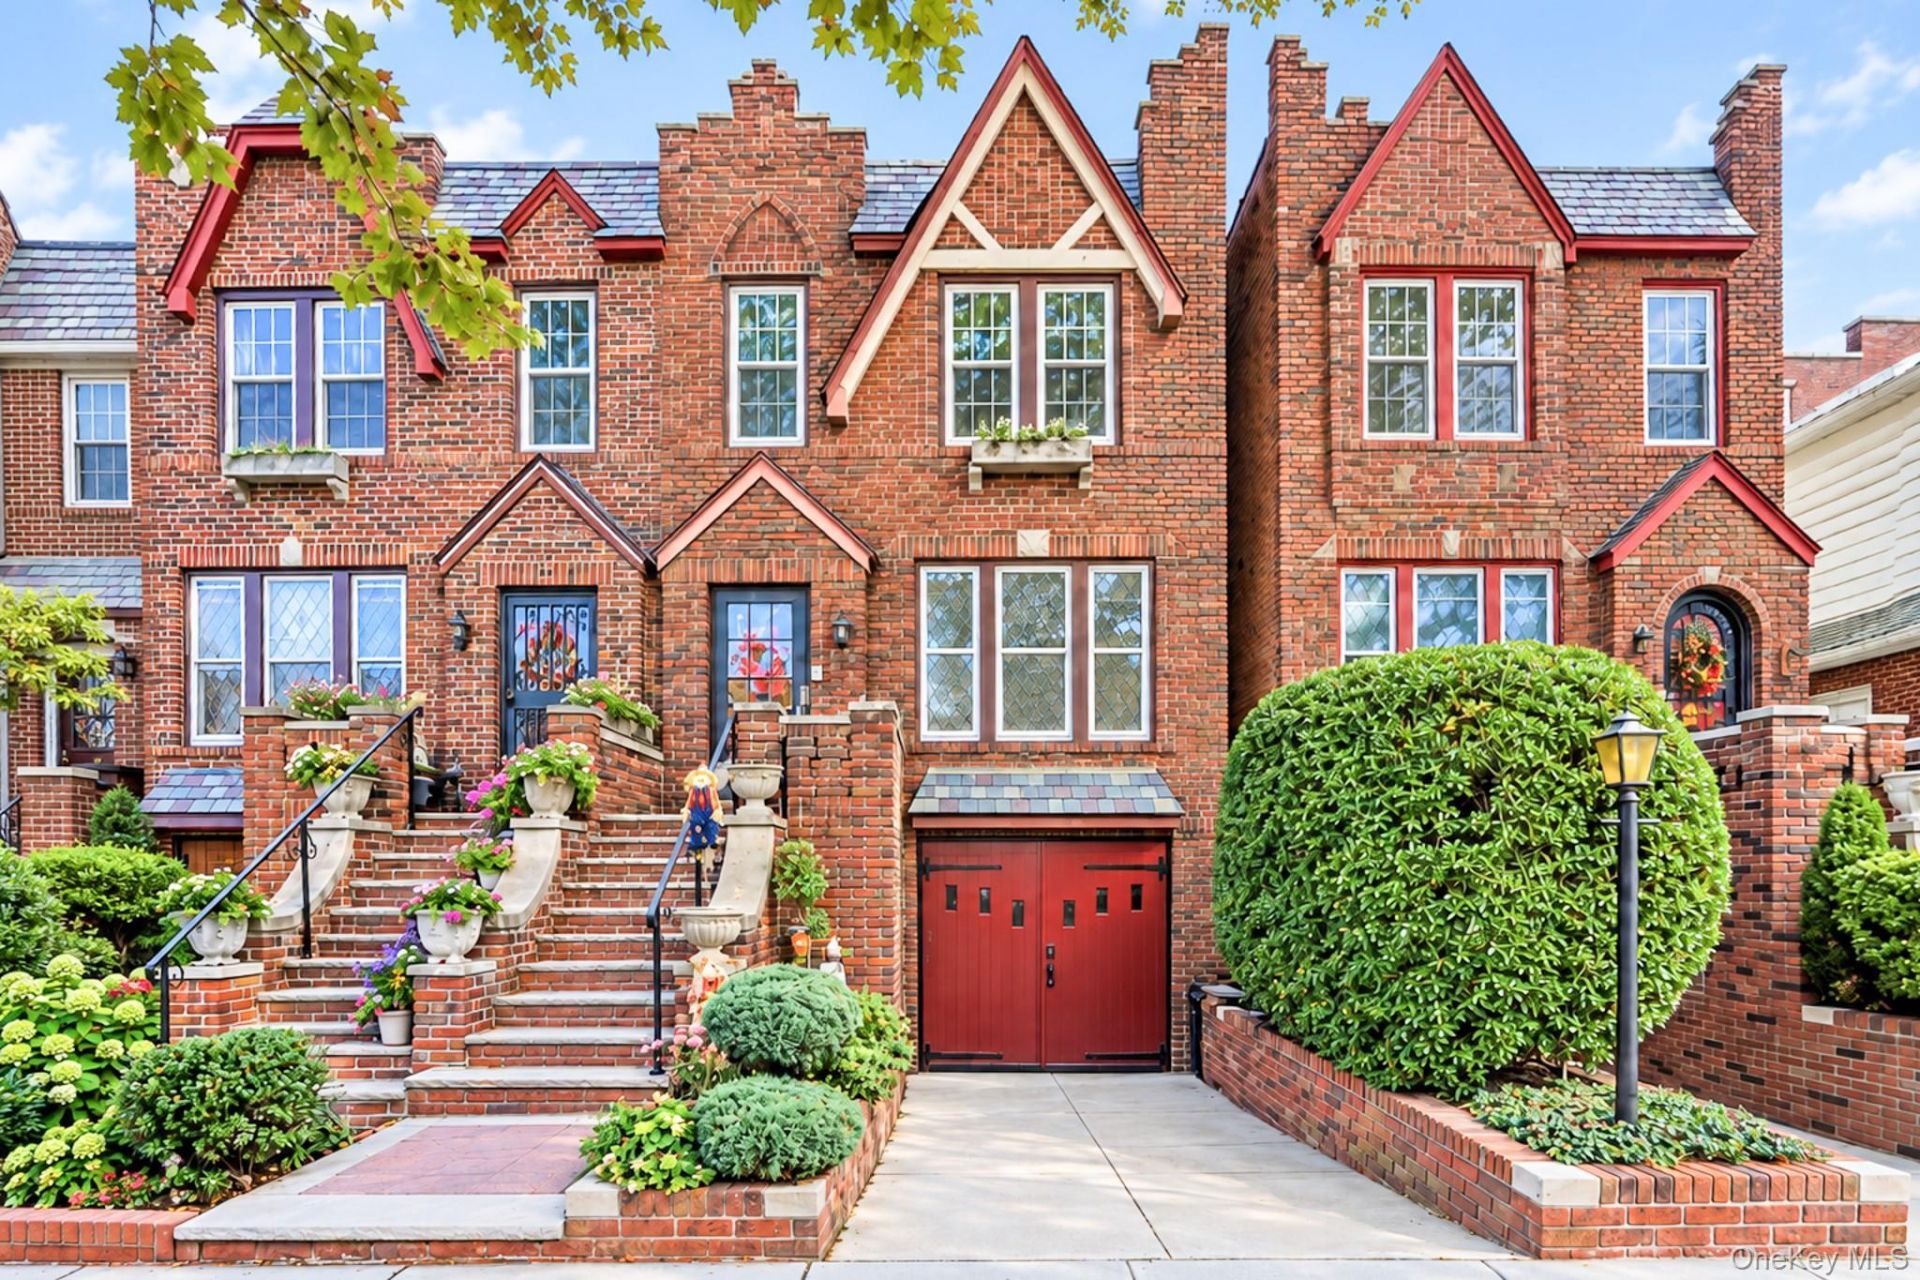
Discover the charm and versatility of this beautiful semi-attached brick two-unit home in the heart of Bay Ridge. Rich in original character, this home showcases beautiful hardwood floors, intricate decorative moldings, stained-glass windows, and timeless architectural details that reflect its classic Brooklyn charm.Spacious living and dining areas, updated kitchens and bathrooms, and generously sized bedrooms offer a wonderful balance of historic character and modern convenience. An additional garden level provides flexible space.A private driveway and garage offer the added convenience of off-street parking, a highly desirable feature in Brooklyn.Conveniently located near neighborhood shopping, restaurants, cafes, and everyday essentials. Plus, easy access to public transportation for commuting throughout Brooklyn and Manhattan.This home offers a rare combination of architectural charm, generous space, and versatility in one of Brooklyn's most established neighborhoods.
Property Features
Property Type: Multi Unit - Multiple
Basement: Yes
Basement: Finished
Cooling: Wall/Window Unit(s)
Garage: 1
Heating: Steam, Other
Lot Size: 0.04 Acres
Taxes: $16,104
Year Built: 1930
Amenities
First Floor Bedroom
First Floor Full Bath
Crown Molding
Formal Dining
Other
Feature Descriptions
Building Area Total: 3459
Exterior: Brick
Flooring: Hardwood
Formal Dining: Yes
GarageY/N: Yes
Lot Dimensions: 20 x 94
On Market Date: 2026-10-13
Parcel Number: 05926-0062
Parking Features: Attached, Driveway, Garage
Parking Total: 2
Property Attached Y/N: 1
Rental Term: Monthly
Sewer: Public Sewer
Units: 2
Utilities: Electricity Connected, Sewer Connected, Water Connected
Water: Public
Local Schools
High School: Fort Hamilton High School
Middle School: Jhs 259 William Mckinley
Elementary School: Ps 102 Bayview (The)
School District: Brooklyn 20
Estimate Your Payment
Estimated Payment
$ 10,166.55 per month $8,343.30 Principal & Interest $1,342.00 Property Tax $481.25 Homeowner's InsuranceChange Payment Information
Listed By / Shown By
Listing By
Agency Name: MYNY Residential
Agency Phone: 718-921-3100

Shown By
Agent Name: Ginger Dara
Agent Phone: Cell: (516) 238-8629
Agency Title: Coldwell Banker American Homes



Member Participants (and their affiliated licensees, if applicable) shall indicate on their websites that IDX information is provided exclusively for consumers’ personal non-commercial use, that it may not be used for any purpose other than to identify prospective properties consumers may be interested in purchasing, that the data is deemed reliable but is not guaranteed by MLS GRID, and that the use of the MLS GRID Data may be subject to an end user license agreement prescribed by the Member Participant’s applicable MLS if any and as amended from time to time. MLS GRID may, at its discretion, require use of other disclaimers as necessary to protect Member Participant, and/or their MLS from liability.
Based on information submitted to the MLS GRID. All data is obtained from various sources and may not have been verified by broker or MLS GRID. Supplied Open House Information is subject to change without notice. All information should be independently reviewed and verified for accuracy. Properties may or may not be listed by the office/agent presenting the information.
Privacy Policy / DMCA Notice / ADA Accessibility


This site is hosted, designed and copyright
© 1994 - 2026 by
Delta Media Group, Inc. -- Patent Pending --
57 Bay Ridge Parkway | MLS# 1057974
This multi-family property located at 57 Bay Ridge Parkway, Brooklyn, NY 11209 is currently listed for sale with an asking price of $1,650,000. Bay Ridge Parkway is located within the Brooklyn 20 school district. Search Brooklyn real estate on gingerdara.cbamhomes.com today.