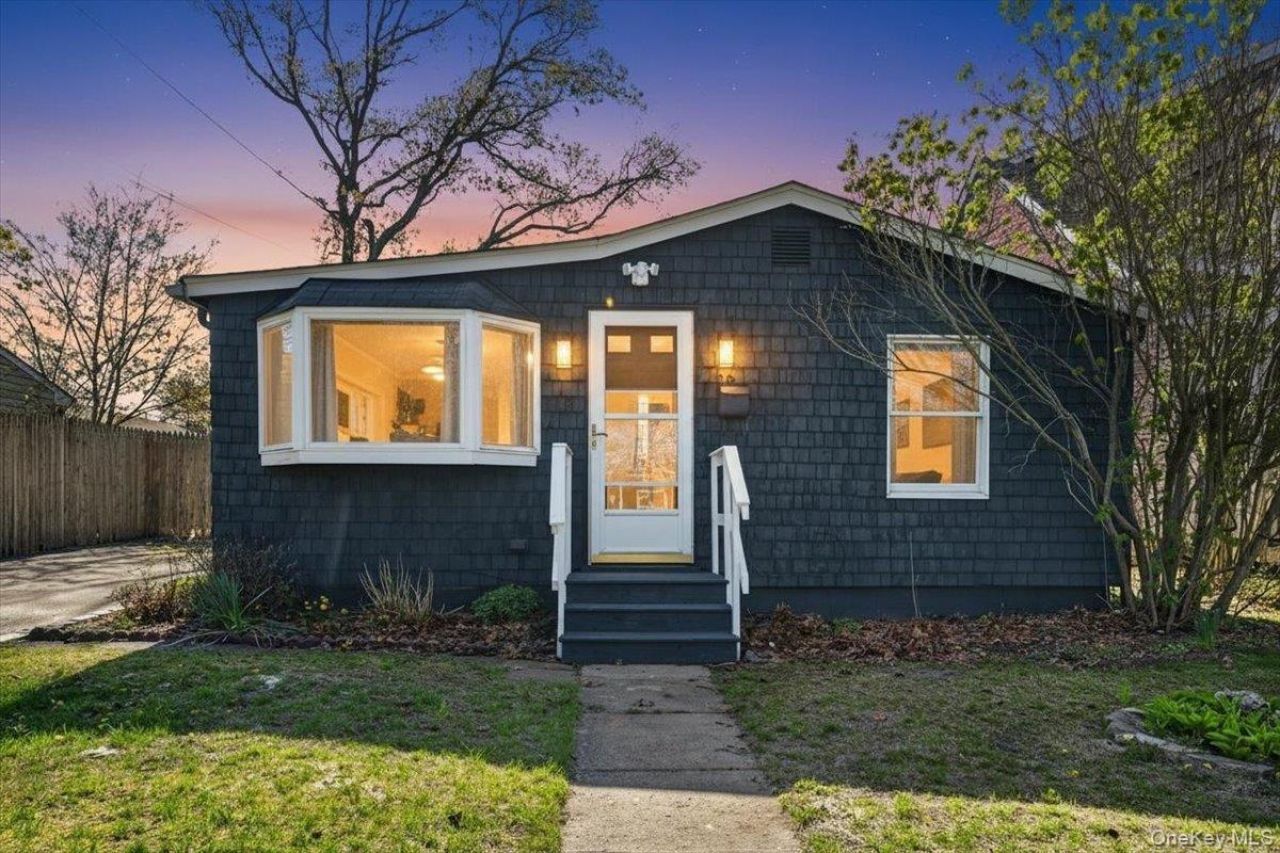


BEDS2
BATHS1 full
SQUARE FEET648
MLS#1033570
STATUSActive
PROPERTY TYPEResidential - Single Family
SCHOOLPatchogue-Medford
Property Description
A Rare Side-by-Side Investment Opportunity. While exceptional on its own, this property becomes truly extraordinary when purchased together with the neighboring residence at 60 Lake Shore Drive. The adjoining home is an expansive 6+ bedroom estate featuring:Fully finished basementPrivate saunaThree full bathroomsTwo oversized living roomsSpacious entertaining areasImpressive backyard ideal for gatherings, recreation, or future possibilities.Together, these two properties create an unparalleled lakeside compound; perfect for multigenerational living, extended family, guest accommodations, luxury rental income, or a savvy investment portfolio. Opportunities to acquire two adjacent properties in one transaction are exceptionally rare, offering flexibility, privacy, and long-term value in one of Long Island's most desirable and resilient markets.Whether you're looking to purchase this beautifully renovated cottage on its own or capitalize on the unique opportunity to own both residences, this is a one-of-a-kind offering with endless potential.
Property Features
Property Type: Residential - Single Family
Basement: Partial, Unfinished
Basement: Yes
Cooling: None
Heating: Baseboard, Oil
Home Style: Bungalow, Cottage
Lot Size: 0.11 Acres
Taxes: $4,275
Year Built: 1935
Amenities
First Floor Bedroom
First Floor Full Bath
Eat-in Kitchen
Kitchen Island
Primary Bathroom
Walk-In Closet(s)
Feature Descriptions
Appliances: Dishwasher, Dryer, Gas Cooktop, Gas Oven, Microwave, Refrigerator, Stainless Steel Appliance(s), Washer
Building Area Total: 648
Exterior: Cedar
Flooring: Hardwood
Heating Zones: 1
Laundry: In Hall
Number Of Kitchens: 1
On Market Date: 2026-08-01
Parking Features: Driveway, Off Street, Private
Parking Total: 1
Rental Term: Monthly
Rooms Total: 5
Sewer: Public Sewer
Utilities: Electricity Connected, Natural Gas Connected, Water Connected
Water: Public
Local Schools
High School: Patchogue-Medford High School
Middle School: South Ocean Middle School
Elementary School: River Elementary School
School District: Patchogue-Medford
Estimate Your Payment
Estimated Payment
$ 2,495.53 per month $2,022.62 Principal & Interest $356.25 Property Tax $116.67 Homeowner's InsuranceChange Payment Information
Listed By / Shown By
Listing By
Agency Name: RMC Empire LLC
Agency Phone: 718-880-5840

Shown By
Agent Name: Ginger Dara
Agent Phone: Cell: (516) 238-8629
Agency Title: Coldwell Banker American Homes



Member Participants (and their affiliated licensees, if applicable) shall indicate on their websites that IDX information is provided exclusively for consumers’ personal non-commercial use, that it may not be used for any purpose other than to identify prospective properties consumers may be interested in purchasing, that the data is deemed reliable but is not guaranteed by MLS GRID, and that the use of the MLS GRID Data may be subject to an end user license agreement prescribed by the Member Participant’s applicable MLS if any and as amended from time to time. MLS GRID may, at its discretion, require use of other disclaimers as necessary to protect Member Participant, and/or their MLS from liability.
Based on information submitted to the MLS GRID. All data is obtained from various sources and may not have been verified by broker or MLS GRID. Supplied Open House Information is subject to change without notice. All information should be independently reviewed and verified for accuracy. Properties may or may not be listed by the office/agent presenting the information.
Privacy Policy / DMCA Notice / ADA Accessibility


This site is hosted, designed and copyright
© 1994 - 2026 by
Delta Media Group, Inc. -- Patent Pending --
56 Lake Shore Drive | MLS# 1033570
This single family home located at 56 Lake Shore Drive , Patchogue, NY 11772 is currently listed for sale with an asking price of $400,000. This property was built in 1935 and has 2 bedrooms and 1 full baths with 648 sq. ft. Lake Shore Drive is located within the Patchogue-Medford school district. Search Patchogue real estate on gingerdara.cbamhomes.com today.