

BEDS3
BATHS3 full 1 partial
SQUARE FEET2,442
MLS#997897
STATUSActive
PROPERTY TYPEResidential - Single Family
SUBDIVISIONLong Lake
SCHOOLPine Plains
Property Description
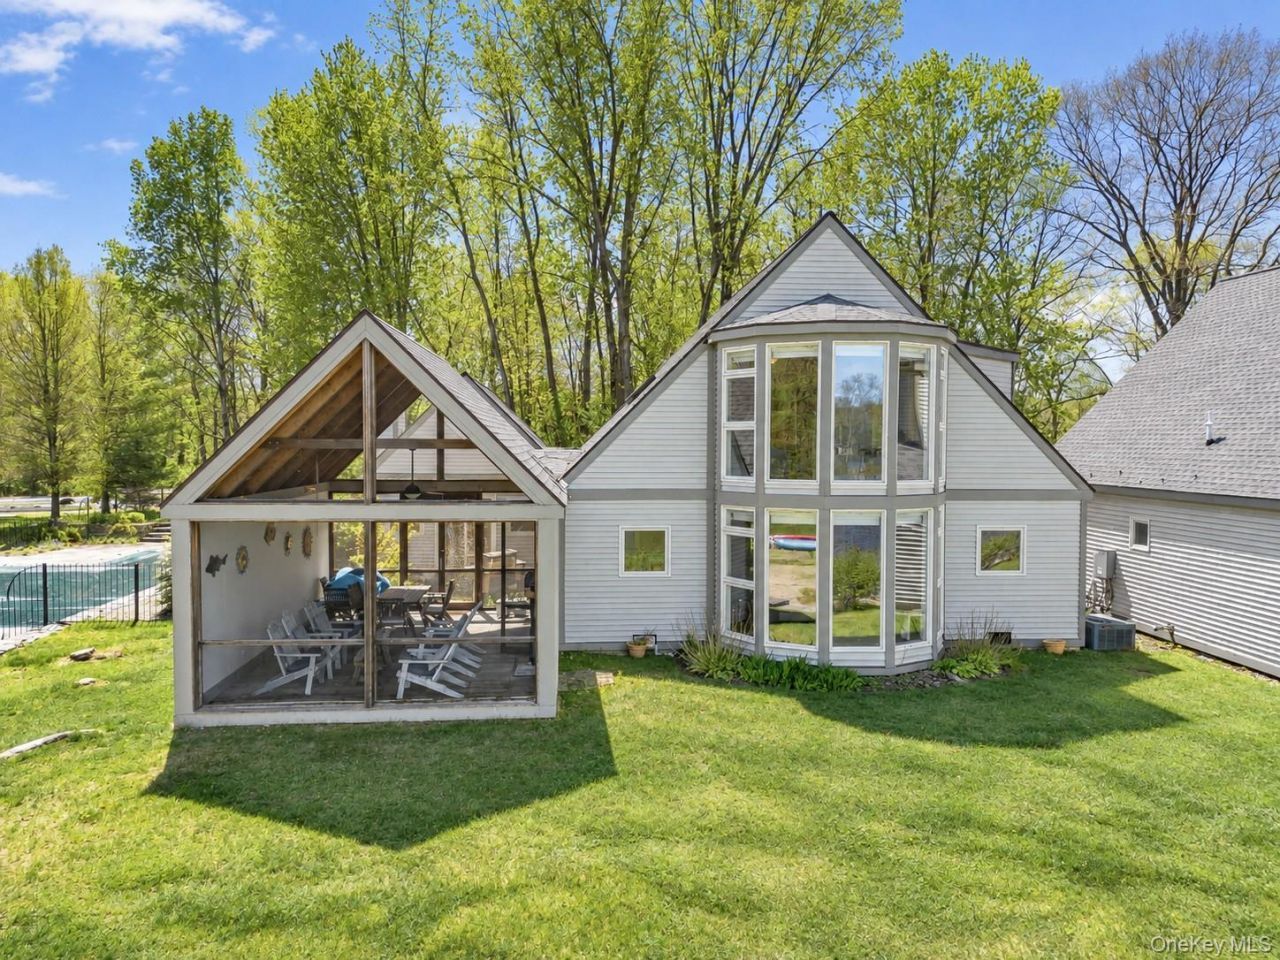
Maintenance-Free Lakefront Living. Exceptional Value!Set along the shores of Long Lake, this architect-designed contemporary offers spectacular water views, over 2,400 square feet of living space, and an easy, low-maintenance Hudson Valley lifestyle.Designed to embrace its lakefront setting, the home is filled with natural light and beautiful water views. At its heart is a dramatic cathedral-ceiling living room with a wood-burning fireplace, flowing into the dining area and granite kitchen. The living spaces extend seamlessly to the lakeside screened-in porch, creating an effortless flow between indoors and out, perfect for entertaining with the lake as your backdrop.The large screened porch is a destination unto itself. Enjoy morning coffee, summer dinners, a good book, or simply sit back and watch the changing seasons reflected on the water. A courtyard off the kitchen provides another inviting outdoor space.The flexible floor plan includes three bedrooms, each with its own en-suite bath, including a first-floor bedroom offering convenient one-level living. Central air conditioning provides year-round comfort.Located within a private lake community, residents enjoy access to a beach, swimming pool, tennis courts, and beautifully maintained surroundings. Association services help make ownership easy, whether you're looking for a full-time residence or weekend retreat.The owner would prefer to sell the home fully furnished, offering buyers the opportunity to move right in and begin enjoying lakefront living from day one.Conveniently located approximately 25 minutes from Hudson's Warren Street and Amtrak, with easy access to the Taconic State Parkway, Pine Plains, Rhinebeck, the Berkshires, and the Wassaic Metro-North station. Approximately two hours north of New York City.Over 2,400 square feet. Three en-suite bedrooms. Spectacular lake views. Community pool, beach, and tennis.An exceptional value and a wonderful opportunity to enjoy lakefront living and everything the Hudson Valley has to offer!
Property Features
Property Type: Residential - Single Family
Basement: None
Cooling: Central Air
Fireplaces: 1
Garage: 1
Heating: Forced Air, Propane
Home Style: Contemporary
Lot Size: 0.06 Acres
Taxes: $8,845
Year Built: 1997
Amenities
Built-in Features
Cathedral Ceiling(s)
Chefs Kitchen
Eat-in Kitchen
Formal Dining
Granite Counters
High Ceilings
High Speed Internet
Open Floorplan
Open Kitchen
Pantry
Primary Bathroom
Feature Descriptions
Appliances: Dishwasher, Dryer, Microwave, Oven, Refrigerator, Stainless Steel Appliance(s), Washer
Association Amenities: Landscaping, Maintenance, Maintenance Grounds, Park, Pool, Snow Removal, Tennis Court(s)
Association Fee: $745/Monthly
Association Fee Includes: Common Area Maintenance, Exterior Maintenance, Grounds Care, Pool Service, Snow Removal
Beach Rights: Y
Days on Site: 167
Exterior: Frame, Vinyl Siding
Fireplace Features: Gas
Fireplace Y/N: Yes
Flooring: Carpet, Hardwood, Tile
Formal Dining: Yes
GarageY/N: Yes
On Market Date: 2026-05-11
Parcel Number: 102000-197-000-0002-007-200-0000
Parking Features: Detached, Private
Patio And Porch: Patio, Porch, Screened
Pool Features: Community, In Ground, Outdoor Pool
Rental Term: Monthly
Rooms Total: 10
Sewer: Septic Tank
Special View Info: Lake
Swimming Pool: Yes
Utilities: Cable Connected, Electricity Connected, Propane
Water: Well
Waterfront Features: Beach Access, Beach Front, Lake Front, Lake Privileges, Water Access, Waterfront
Local Schools
High School: Stissing Mountain Jr/Sr High School
Middle School: Stissing Mountain Junior/Senior High School
Elementary School: Seymour Smith Intermediate Lrn Ctr
School District: Pine Plains
Estimate Your Payment
Estimated Payment
$ 3,410.65 per month $2,527.77 Principal & Interest $737.08 Property Tax $145.80 Homeowner's InsuranceChange Payment Information
Listed By / Shown By
Listing By
Agency Name: The Kinderhook Group, Inc.
Agency Phone: 518-751-4444

Shown By
Agent Name: Ginger Dara
Agent Phone: Cell: (516) 238-8629
Agency Title: Coldwell Banker American Homes



Member Participants (and their affiliated licensees, if applicable) shall indicate on their websites that IDX information is provided exclusively for consumers’ personal non-commercial use, that it may not be used for any purpose other than to identify prospective properties consumers may be interested in purchasing, that the data is deemed reliable but is not guaranteed by MLS GRID, and that the use of the MLS GRID Data may be subject to an end user license agreement prescribed by the Member Participant’s applicable MLS if any and as amended from time to time. MLS GRID may, at its discretion, require use of other disclaimers as necessary to protect Member Participant, and/or their MLS from liability.
Based on information submitted to the MLS GRID. All data is obtained from various sources and may not have been verified by broker or MLS GRID. Supplied Open House Information is subject to change without notice. All information should be independently reviewed and verified for accuracy. Properties may or may not be listed by the office/agent presenting the information.
Privacy Policy / DMCA Notice / ADA Accessibility


This site is hosted, designed and copyright
© 1994 - 2026 by
Delta Media Group, Inc. -- Patent Pending --
322 Arcadia Drive | MLS# 997897
This single family home located at 322 Arcadia Drive, Ancramdale, NY 12503 is currently listed for sale with an asking price of $499,900. This property was built in 1997 and has 3 bedrooms and 3 full and 1 partial baths with 2442 sq. ft. Arcadia Drive is located in the Long Lake subdivision within the Pine Plains school district. Search Long Lake real estate on gingerdara.cbamhomes.com today.