

BEDS6
BATHS5 full 1 partial
SQUARE FEET6,404
MLS#1034020
STATUSActive
PROPERTY TYPEResidential - Single Family
SUBDIVISIONPheasant Chase
SCHOOLNorth Shore
Property Description
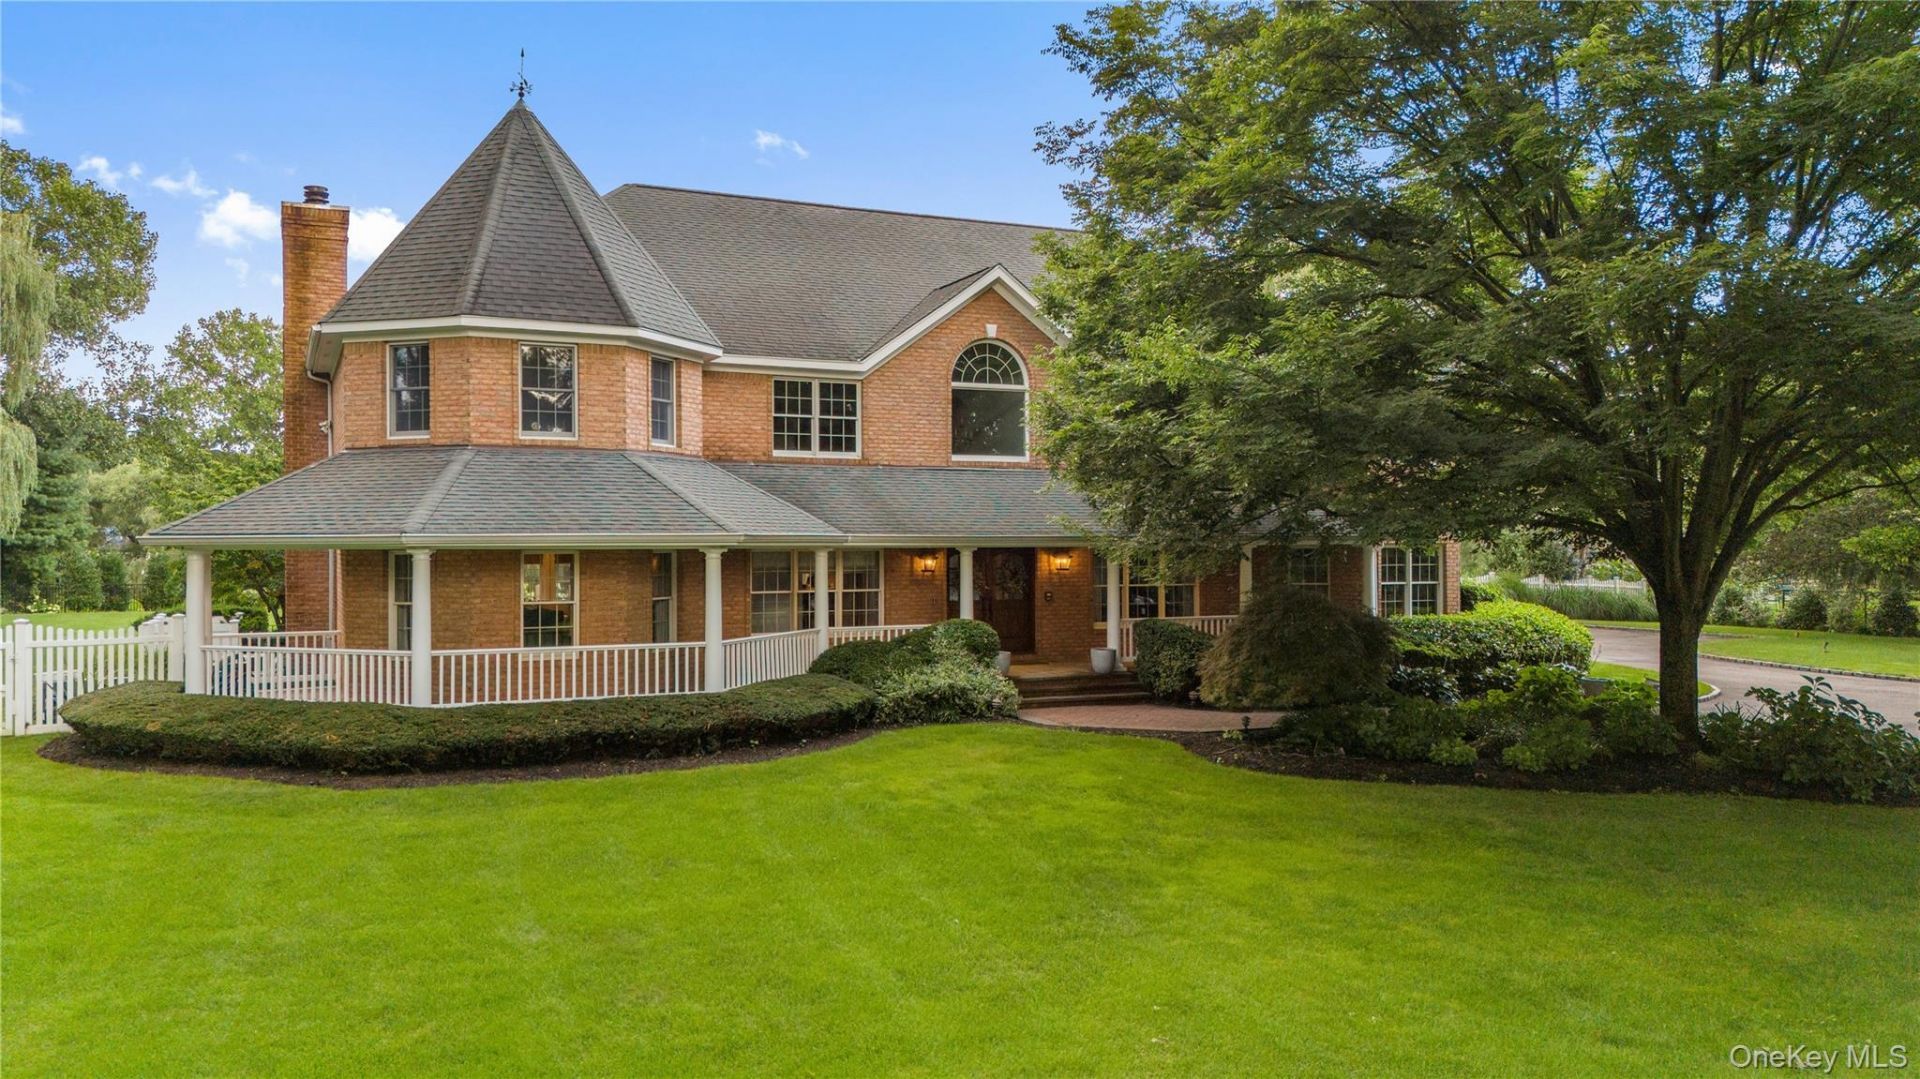
Old Brookville with choice of North Shore or Locust Valley Schools. 2 Acre PropertyWelcome to 17 Hunt Court, nestled within the coveted Pheasant Chase section of Old Brookville and tucked behind the area's renowned equestrian center. This exceptional brick colonial blends timeless architecture with beautifully updated interiors, resort-inspired outdoor living, and the peaceful surroundings that define the quintessential Old Brookville lifestyle.A tranquil wrap-around porch welcomes your arrival before double entry doors open to an impressive 18-foot foyer, highlighted by a sweeping wrapped staircase and gracious proportions that set the tone throughout the home. Designed for both refined entertaining and comfortable everyday living, the main level offers a formal living room anchored by a wood-burning fireplace, an elegant formal dining room connected to the kitchen through a butler's pantry, and a spacious family room featuring tray ceilings, a second wood-burning fireplace, and French doors opening seamlessly to the backyard.The beautifully appointed chef's kitchen serves as the heart of the home, thoughtfully designed with a breakfast nook, built-in office area, Sub-Zero refrigerator and freezer, refrigerator drawers, two dishwashers, a wine refrigerator, built-in Miele coffee system, television nook, and a gas range with pot filler, creating an inviting space for gathering and entertaining. A country club-inspired mudroom offers exceptional functionality with direct access to the backyard, second level, and attached three-car garage. Completing the first floor is a home office which can also be used as a first-floor bedroom.The second level is highlighted by a luxurious primary suite featuring hidden laundry, an expansive spa-inspired bathroom with dual vanities, a soaking tub overlooking the beautifully landscaped grounds, water closet, beverage refrigerator, oversized walk-in shower, generous walk-in closet, and a private retreat designed for comfort and relaxation. Four additional bedrooms and two recently renovated full bathrooms complete the upper level.The finished lower level expands the home's exceptional living and entertaining space, offering a wet bar, dedicated fitness room, expansive recreation area, and direct outdoor access to the backyard.Outdoors, the property has been extensively transformed into a private resort-inspired retreat. An expansive patio surrounds the heated gunite pool and fully equipped outdoor kitchen, creating an exceptional setting for entertaining while overlooking
Property Features
Property Type: Residential - Single Family
Basement: Finished, Partially Finished
Basement: Yes
Cooling: Central Air
Fireplaces: 3
Garage: 3
Heating: Oil
Home Style: Craftsman
Lot Size: 1.31 Acres
Taxes: $47,118
Year Built: 1996
Amenities
First Floor Bedroom
First Floor Full Bath
Breakfast Bar
Built-in Features
Ceiling Fan(s)
Central Vacuum
Chandelier
Double Vanity
Eat-in Kitchen
Entrance Foyer
Formal Dining
His and Hers Closets
Kitchen Island
Open Kitchen
Primary Bathroom
Recessed Lighting
Smart Thermostat
Soaking Tub
Sound System
Walk-In Closet(s)
Washer/Dryer Hookup
Feature Descriptions
Appliances: Dishwasher, Dryer, Freezer, Gas Oven, Gas Range, Microwave, Refrigerator, Stainless Steel Appliance(s), Washer, Wine Refrigerator
Association Fee: $1000/Annually
Association Fee Includes: Grounds Care, Snow Removal
Attic: Pull Stairs
Days on Site: 4
Exterior: Frame
Fireplace Features: Wood Burning
Fireplace Y/N: Yes
Formal Dining: Yes
GarageY/N: Yes
On Market Date: 2026-08-04
Parcel Number: 2415-22-029-00-0010
Parking Features: Driveway, Garage, Private
Pool Features: Electric Heat, In Ground
Rental Term: Monthly
Rooms Total: 12
Sewer: Cesspool
Swimming Pool: Yes
Utilities: Electricity Connected, Propane, Trash Collection Private, Water Connected
Water: Public
Local Schools
High School: North Shore Senior High School
Middle School: North Shore Middle School
Elementary School: Glen Head Elementary School
School District: North Shore
Estimate Your Payment
Estimated Payment
$ 26,121.58 per month $20,984.66 Principal & Interest $3,926.50 Property Tax $1,210.42 Homeowner's InsuranceChange Payment Information
Listed By / Shown By
Listing By
Agency Name: Douglas Elliman Real Estate
Agency Contact: 516-359-2672

Shown By
Agent Name: Ginger Dara
Agent Phone: Cell: (516) 238-8629
Agency Title: Coldwell Banker American Homes



Member Participants (and their affiliated licensees, if applicable) shall indicate on their websites that IDX information is provided exclusively for consumers’ personal non-commercial use, that it may not be used for any purpose other than to identify prospective properties consumers may be interested in purchasing, that the data is deemed reliable but is not guaranteed by MLS GRID, and that the use of the MLS GRID Data may be subject to an end user license agreement prescribed by the Member Participant’s applicable MLS if any and as amended from time to time. MLS GRID may, at its discretion, require use of other disclaimers as necessary to protect Member Participant, and/or their MLS from liability.
Based on information submitted to the MLS GRID. All data is obtained from various sources and may not have been verified by broker or MLS GRID. Supplied Open House Information is subject to change without notice. All information should be independently reviewed and verified for accuracy. Properties may or may not be listed by the office/agent presenting the information.
Privacy Policy / DMCA Notice / ADA Accessibility


This site is hosted, designed and copyright
© 1994 - 2026 by
Delta Media Group, Inc. -- Patent Pending --
17 Hunt Court | MLS# 1034020
This single family home located at 17 Hunt Court, Old Brookville, NY 11545 is currently listed for sale with an asking price of $4,150,000. This property was built in 1996 and has 6 bedrooms and 5 full and 1 partial baths with 6404 sq. ft. Hunt Court is located in the Pheasant Chase subdivision within the North Shore school district. Search Pheasant Chase real estate on gingerdara.cbamhomes.com today.