

BEDS4
BATHS4 full 1 partial
SQUARE FEET3,300
MLS#1058551
STATUSActive
PROPERTY TYPEResidential - Condominium
SUBDIVISIONHudson Harbor
SCHOOLUnion Free School District Of The Tarrytowns
Property Description
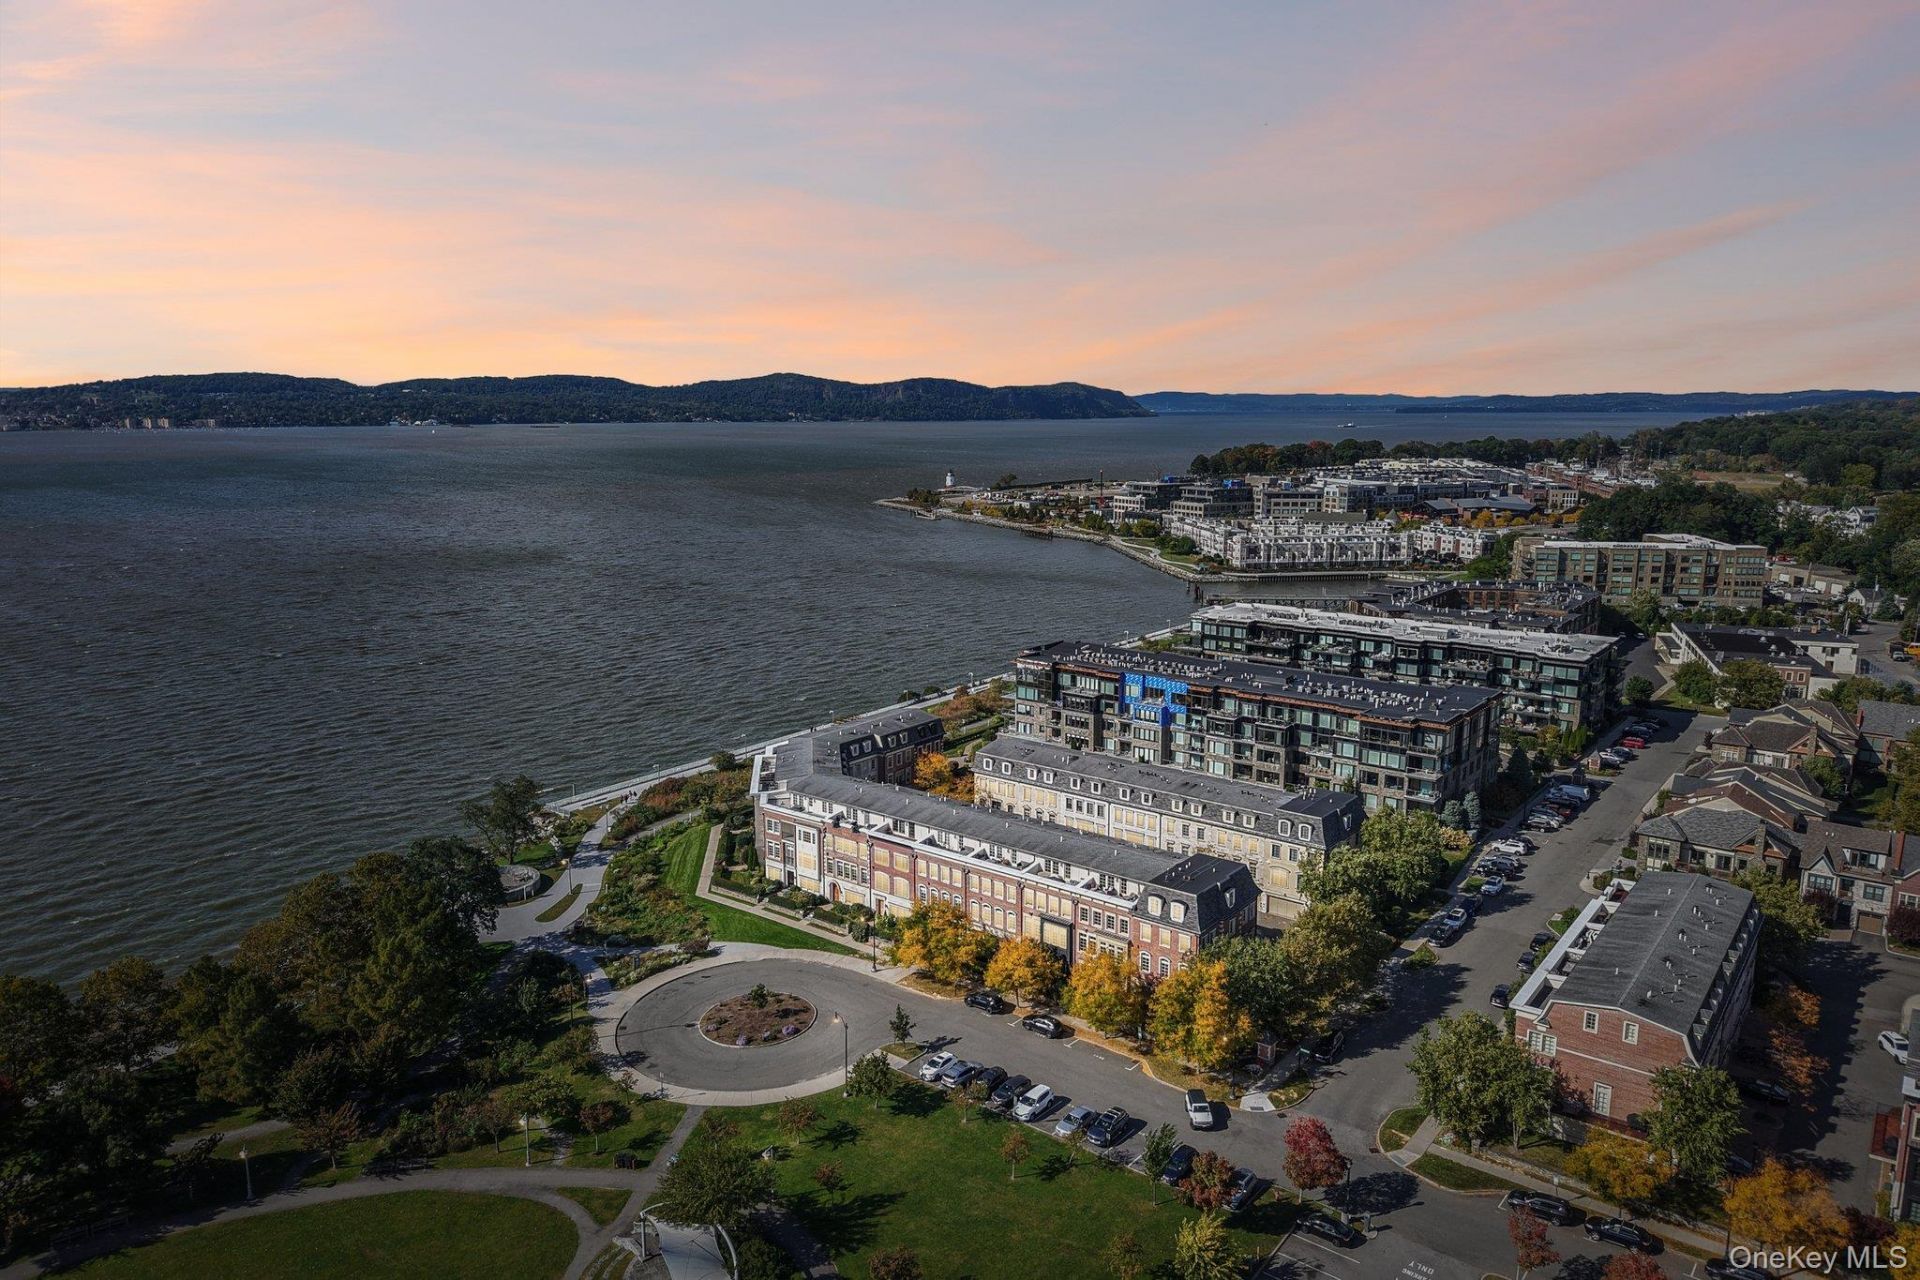
Welcome to 147 West Main Street, a four-bedroom, four-and-a-half-bath brownstone where the Hudson is part of your daily routine. Step out your front door and you're on Riverwalk Park, ready for a morning run, an evening stroll, or a coffee by the water. Inside, river views follow you through the home, and the light changes from hour to hour.The living spaces flow easily from the living room, with its fireplace, through the dining area and into the kitchen, with the river as the backdrop. The kitchen is built for serious cooking and easy entertaining, with Wolf and Sub-Zero appliances and a built-in wine fridge. An elevator connects every level, from the attached garage to the top floor, so the home works as well on a busy weekday as it does for hosting.Every bedroom has its own bath, and all of the bathrooms have been renovated. The primary bath is a spa-like retreat with a soaking tub, and the Hudson is just beyond your window. Laundry is on the bedroom level, right where you need it.At the top of the home, the rooftop deck offers panoramic river views, a setting for morning coffee, sunset dinners and evenings under the stars.This is maintenance-free living with the privacy and polish of a true townhome. Tarrytown's Main Street restaurants, cafes and boutiques, the waterfront and the Metro-North station are all a few blocks away. Commuting is easy, with the train close by and quick access to I-287 and the Governor Mario M. Cuomo Bridge. The new Edge-on-Hudson, with its shops and DiCicco's, is close by, so groceries and errands are never far.
Property Features
Property Type: Residential - Condominium
Cooling: Central Air
Fireplaces: 1
Garage: 2
Heating: ENERGY STAR Qualified Equipment, Forced Air, Hot Wat
Lot Size: 1.38 Acres
Taxes: $25,434
Year Built: 2011
Amenities
First Floor Bedroom
First Floor Full Bath
Chefs Kitchen
Crown Molding
Elevator
Formal Dining
Open Floorplan
Roof Deck
Feature Descriptions
Accessibility: Accessible Elevator Installed
Appliances: Cooktop, Dishwasher, Dryer, Exhaust Fan, Gas Cooktop, Gas Oven, Microwave, Refrigerator, Tankless Water Heater, Washer, Wine Refrigerator
Association Fee: $1031/Monthly
Association Fee Includes: Exterior Maintenance, Snow Removal
Attic: Storage
Common Walls: 2+ Common Walls
Community Features: Sidewalks
Elevator: Y
Exterior: Brick, Brownstone
Fireplace Features: Gas, Living Room
Fireplace Y/N: Yes
Flooring: Hardwood
Formal Dining: Yes
GarageY/N: Yes
Heating Zones: 2
House Faces: South
Laundry: Laundry Room
On Market Date: 2026-10-13
Parcel Number: 2611-001-040-00004-000-0017-1-TH18
Parking Features: Garage
Pets Allowed: No Restrictions
Property Attached Y/N: 1
Rental Term: Monthly
Road Responsibility: Public Maintained Road
Rooms Total: 12
Seller Concession: Yes
Sewer: Public Sewer
Special View Info: Bridge(s), River, Water
Utilities: Cable Connected, Electricity Connected
Water: Public
Waterfront Features: River Front, Waterfront
Window Features: Casement, ENERGY STAR Qualified Windows
Local Schools
High School: Sleepy Hollow High School
Middle School: Sleepy Hollow Middle School
Elementary School: Washington Irving Interm School
School District: Union Free School District Of The Tarrytowns
Estimate Your Payment
Estimated Payment
$ 18,137.39 per month $15,144.35 Principal & Interest $2,119.50 Property Tax $873.54 Homeowner's InsuranceChange Payment Information
Listed By / Shown By
Listing By
Agency Name: Christie's Int. Real Estate
Agency Contact: 914-266-9200

Shown By
Agent Name: Ginger Dara
Agent Phone: Cell: (516) 238-8629
Agency Title: Coldwell Banker American Homes



Member Participants (and their affiliated licensees, if applicable) shall indicate on their websites that IDX information is provided exclusively for consumers’ personal non-commercial use, that it may not be used for any purpose other than to identify prospective properties consumers may be interested in purchasing, that the data is deemed reliable but is not guaranteed by MLS GRID, and that the use of the MLS GRID Data may be subject to an end user license agreement prescribed by the Member Participant’s applicable MLS if any and as amended from time to time. MLS GRID may, at its discretion, require use of other disclaimers as necessary to protect Member Participant, and/or their MLS from liability.
Based on information submitted to the MLS GRID. All data is obtained from various sources and may not have been verified by broker or MLS GRID. Supplied Open House Information is subject to change without notice. All information should be independently reviewed and verified for accuracy. Properties may or may not be listed by the office/agent presenting the information.
Privacy Policy / DMCA Notice / ADA Accessibility


This site is hosted, designed and copyright
© 1994 - 2026 by
Delta Media Group, Inc. -- Patent Pending --
147 W Main Street | MLS# 1058551
This condo located at 147 W Main Street, Tarrytown, NY 10591 is currently listed for sale with an asking price of $2,995,000. This property was built in 2011 and has 4 bedrooms and 4 full and 1 partial baths with 3300 sq. ft. W Main Street is located in the Hudson Harbor subdivision within the Union Free School District Of The Tarrytowns school district. Search Hudson Harbor real estate on gingerdara.cbamhomes.com today.